
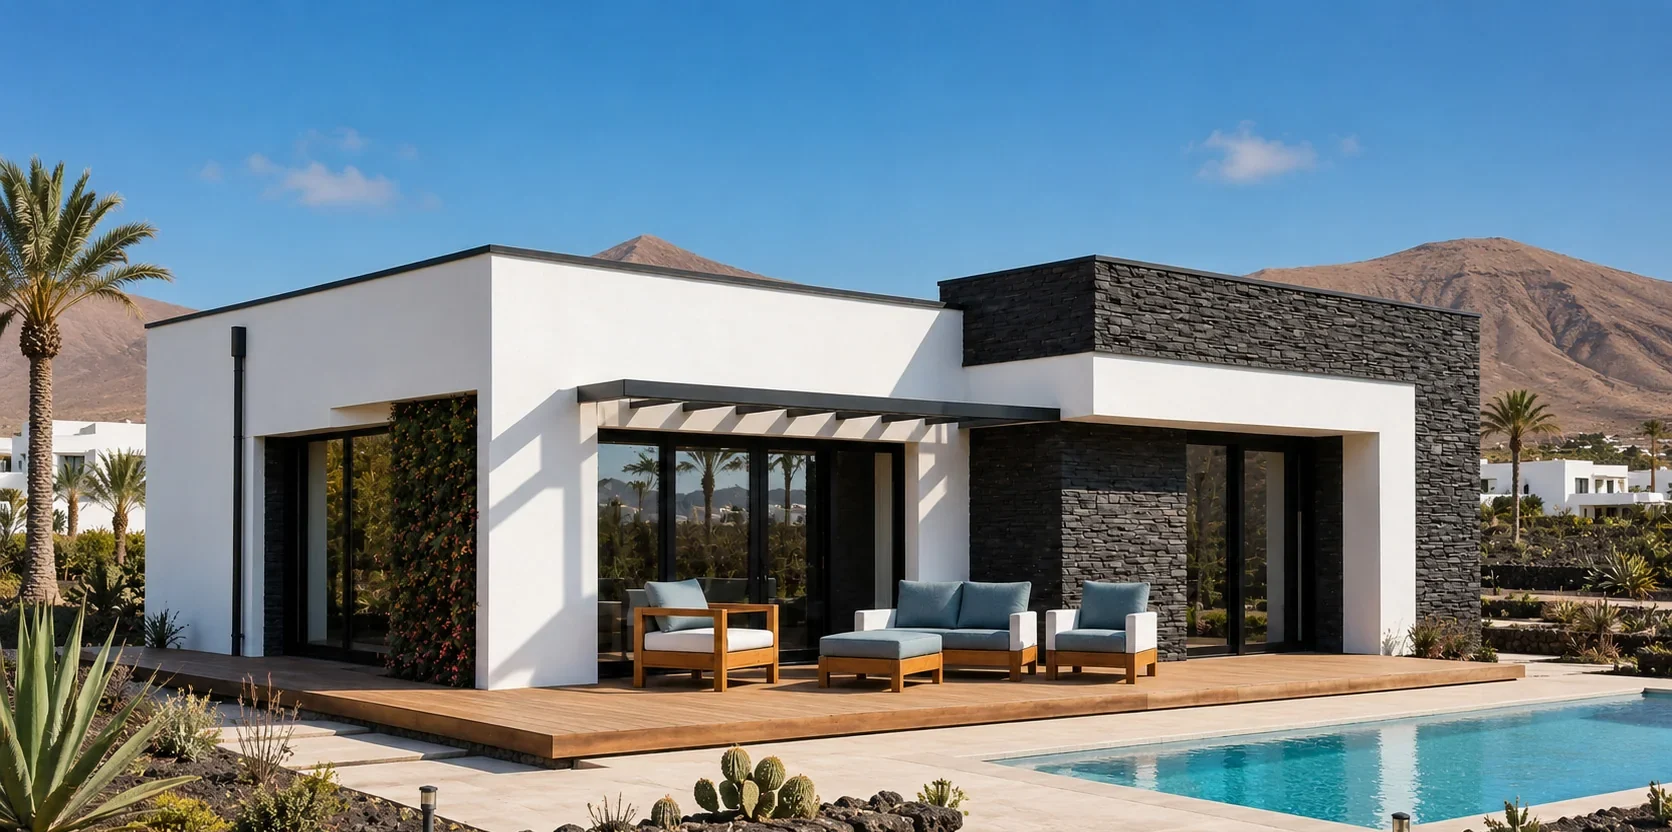
One or two storeys in Fuerteventura? Pros and cons on the actual plot
The choice affects cost, accessibility, views, privacy and the relationship with the garden. There is no universal winner; the plot should guide the answer.
Where to begin
A single-storey home supports accessibility, direct outdoor connection and daily life without stairs. A horizontal layout needs more land and may increase roof, foundations and circulation distances. The starting point is not selecting a catalogue solution. It is understanding how the subject relates to the plot, local rules and the way the home will actually be used.
Technical decisions
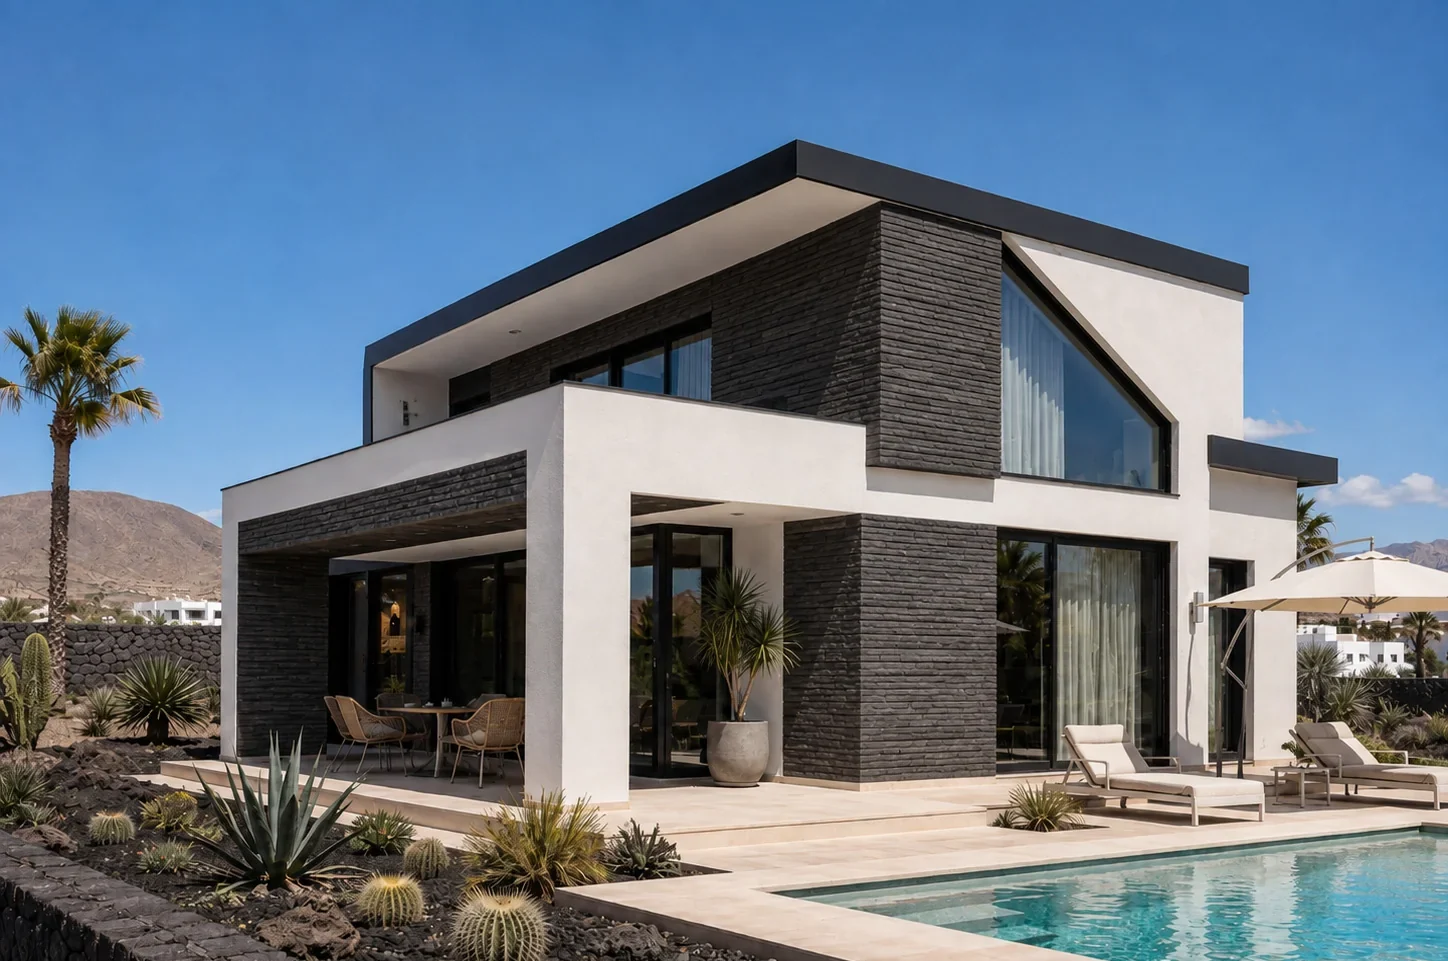
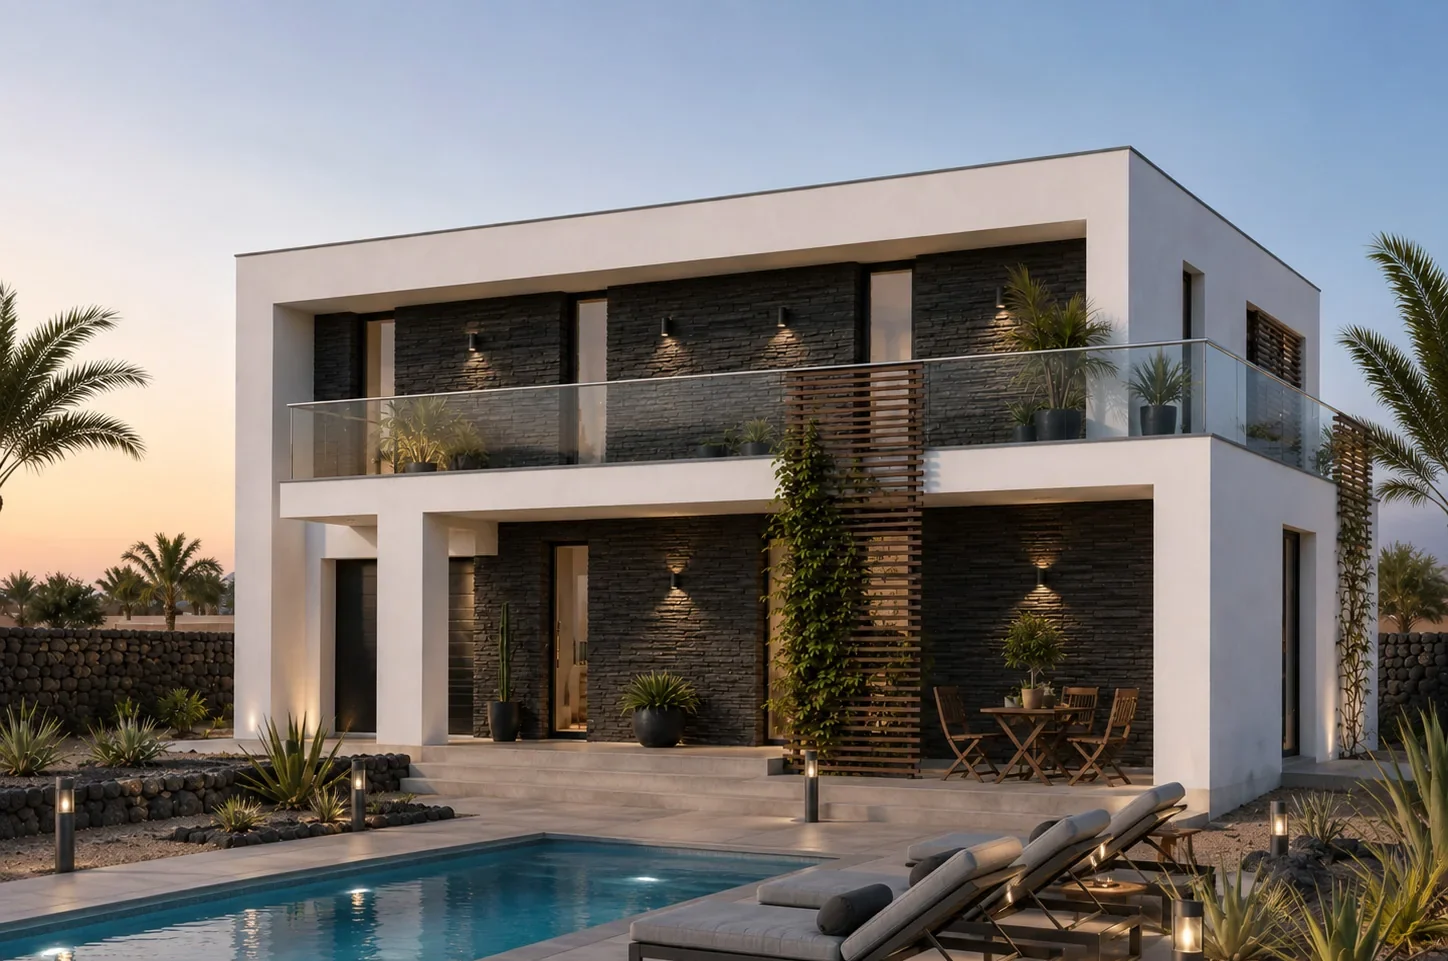
Two storeys reduce the footprint and can release space for pool, garden and parking. An upper floor may improve views and privacy but adds stairs, structure and construction complexity. Across Fuerteventura, sunlight, wind, salt exposure, access and service availability vary considerably. A decision that looks sound in theory can become inefficient on the wrong plot.
Budget, timing and checks
Height, footprint and setback limits may determine the choice before aesthetic preference. Wind and exposure often increase at upper levels and should inform balconies and glazing. A useful quotation states what is included, what is excluded and which assumptions have been made. A stand-alone figure without a design or plot assessment is only an early reference.
How to reach a robust decision
Vertical planning should avoid excessive circulation and create a clear relationship between living and sleeping areas. Compare both options on the same plot using layouts, areas and external-work costs before deciding. The strongest choice is the one that remains coherent when planning feasibility, architectural quality, future maintenance and the total budget are considered together.
Practical checklist
- A single-storey home supports accessibility, direct outdoor connection and daily life without stairs.
- A horizontal layout needs more land and may increase roof, foundations and circulation distances.
- Two storeys reduce the footprint and can release space for pool, garden and parking.
- An upper floor may improve views and privacy but adds stairs, structure and construction complexity.
- Height, footprint and setback limits may determine the choice before aesthetic preference.
- Wind and exposure often increase at upper levels and should inform balconies and glazing.
- Vertical planning should avoid excessive circulation and create a clear relationship between living and sleeping areas.
- Compare both options on the same plot using layouts, areas and external-work costs before deciding.
Mistakes to avoid
- Choosing two storeys only to make the home appear more imposing.
- Choosing one storey without checking how much usable land remains.
- Comparing areas without accounting for stairs, landings and roof extent.
Frequently asked questions
What is the first step?
A single-storey home supports accessibility, direct outdoor connection and daily life without stairs. A horizontal layout needs more land and may increase roof, foundations and circulation distances.
What determines cost and timing?
Height, footprint and setback limits may determine the choice before aesthetic preference. Wind and exposure often increase at upper levels and should inform balconies and glazing.
Is a technical check needed before deciding?
Vertical planning should avoid excessive circulation and create a clear relationship between living and sleeping areas. Compare both options on the same plot using layouts, areas and external-work costs before deciding. The strongest choice is the one that remains coherent when planning feasibility, architectural quality, future maintenance and the total budget are considered together.
Do you have a plot or an idea to assess?
Tell us the area, approximate floor area and finish level you have in mind. We can help organise the initial checks and the design path.
Discuss your project →