
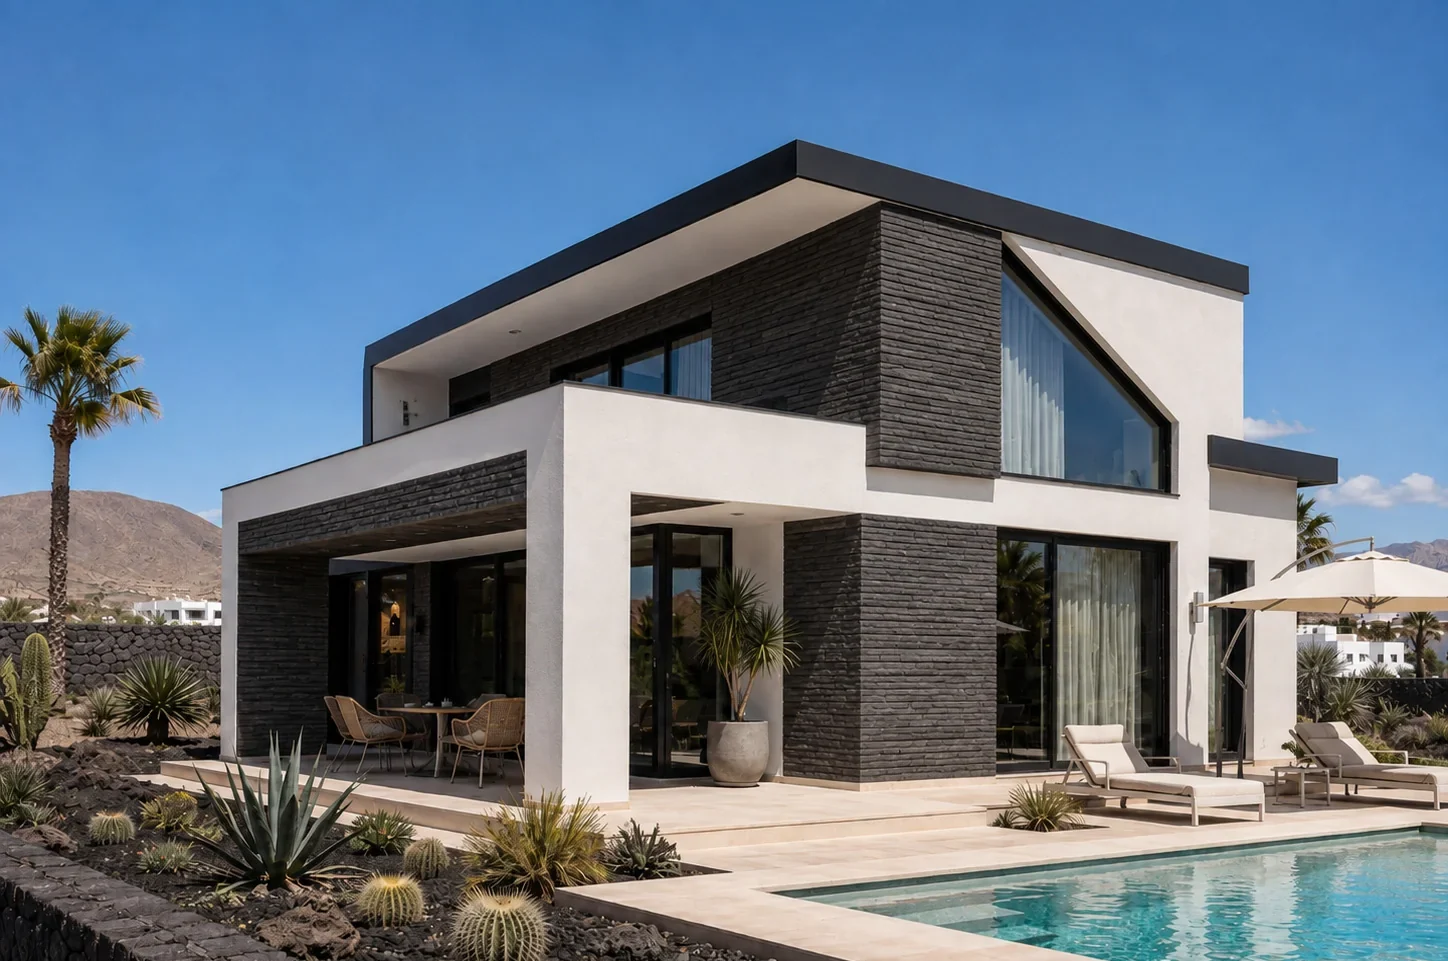
Designing a house for Fuerteventura’s wind
Wind is not addressed only by making the structure stronger. Orientation, massing, openings, pergolas and landscape can turn it into a controlled design variable.
Where to begin
Study local direction, intensity and turbulence through site visits, topography and the surrounding buildings. Place sheltered outdoor spaces on the most favourable side rather than exposing every terrace equally. The strongest choice is the one that remains coherent when planning feasibility, architectural quality, future maintenance and the total budget are considered together.
Technical decisions
Use building volumes, walls, courtyards and planting as filters that reduce gusts and eddies around the home. Engineer the structure, roofs, balustrades and fixings for the wind actions established by the technical design. The starting point is not selecting a catalogue solution. It is understanding how the subject relates to the plot, local rules and the way the home will actually be used.
Budget, timing and checks
Select windows, hardware and shading systems suited to frequent use and sustained exposure. Avoid unanchored lightweight elements and pergolas conceived only as decoration. Across Fuerteventura, sunlight, wind, salt exposure, access and service availability vary considerably. A decision that looks sound in theory can become inefficient on the wrong plot.
How to reach a robust decision
Design entrances and opposing doors to limit sudden pressure and uncontrolled openings. Provide adjustable natural ventilation so useful breezes enter without compromising comfort or safety. A useful quotation states what is included, what is excluded and which assumptions have been made. A stand-alone figure without a design or plot assessment is only an early reference.
Practical checklist
- Study local direction, intensity and turbulence through site visits, topography and the surrounding buildings.
- Place sheltered outdoor spaces on the most favourable side rather than exposing every terrace equally.
- Use building volumes, walls, courtyards and planting as filters that reduce gusts and eddies around the home.
- Engineer the structure, roofs, balustrades and fixings for the wind actions established by the technical design.
- Select windows, hardware and shading systems suited to frequent use and sustained exposure.
- Avoid unanchored lightweight elements and pergolas conceived only as decoration.
- Design entrances and opposing doors to limit sudden pressure and uncontrolled openings.
- Provide adjustable natural ventilation so useful breezes enter without compromising comfort or safety.
Mistakes to avoid
- Copying a home designed for a calm climate without adaptation.
- Placing the pool and outdoor dining area at the most exposed point.
- Using fully solid wind screens that may create turbulence and unwanted loading.
Frequently asked questions
What is the first step?
Study local direction, intensity and turbulence through site visits, topography and the surrounding buildings. Place sheltered outdoor spaces on the most favourable side rather than exposing every terrace equally.
What determines cost and timing?
Select windows, hardware and shading systems suited to frequent use and sustained exposure. Avoid unanchored lightweight elements and pergolas conceived only as decoration.
Is a technical check needed before deciding?
Design entrances and opposing doors to limit sudden pressure and uncontrolled openings. Provide adjustable natural ventilation so useful breezes enter without compromising comfort or safety. The strongest choice is the one that remains coherent when planning feasibility, architectural quality, future maintenance and the total budget are considered together.
Do you have a plot or an idea to assess?
Tell us the area, approximate floor area and finish level you have in mind. We can help organise the initial checks and the design path.
Discuss your project →