
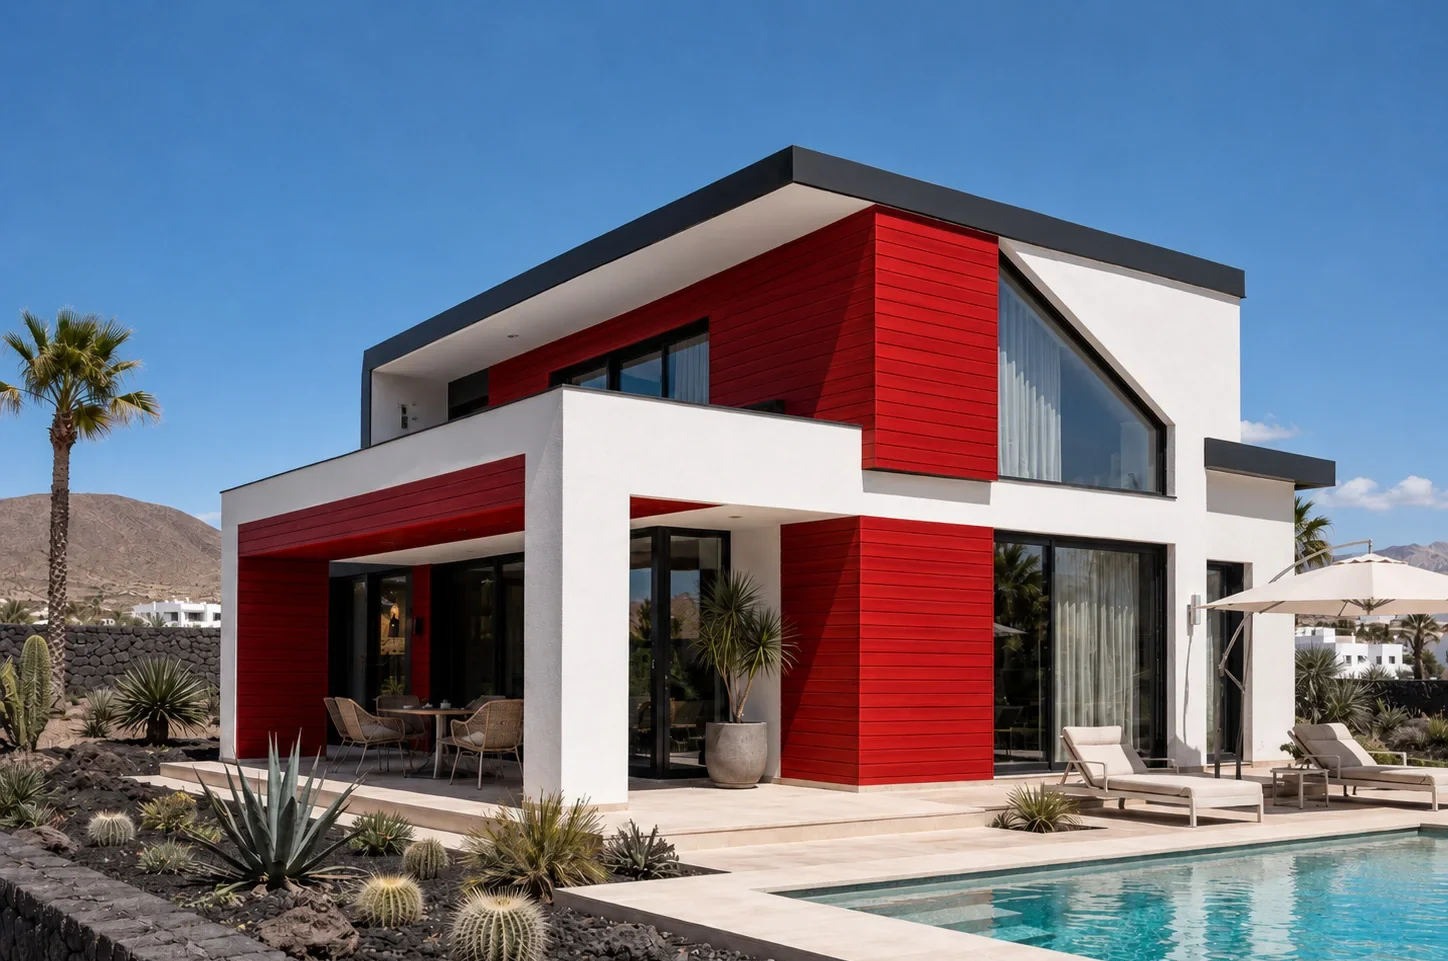
Privacy and outdoor living in Fuerteventura: enjoying the outside without feeling exposed
Island homes are lived outdoors for much of the year. Privacy, wind, sun and views should be balanced without turning the plot into an enclosure.
Where to begin
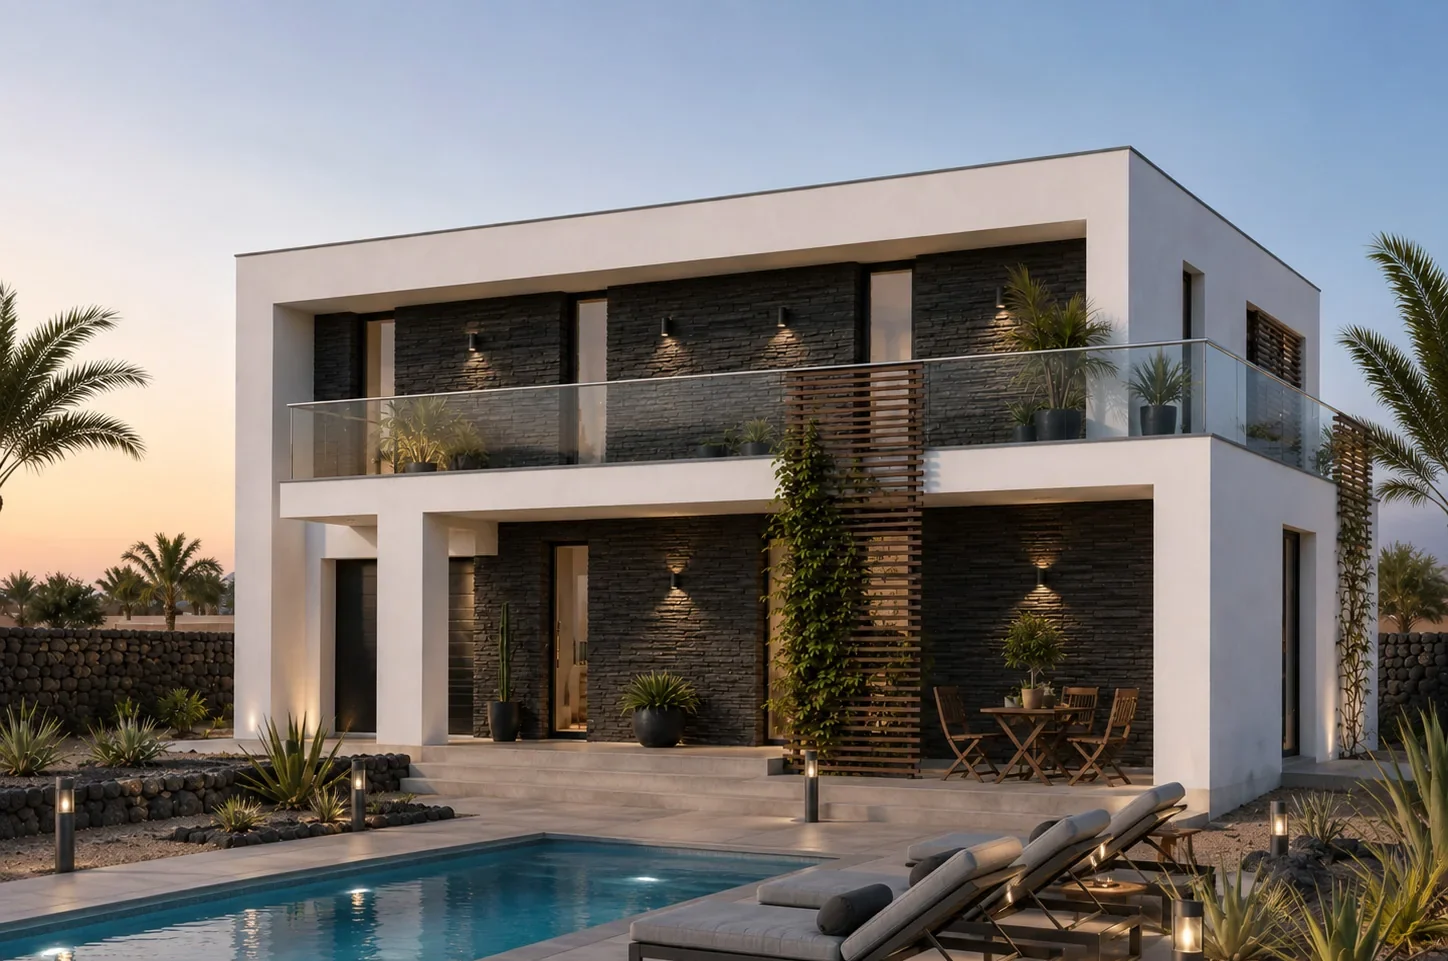
Map views from roads, neighbours, paths and upper floors before positioning terraces and pool. Use building volumes, low walls, pergolas and planting to create depth and visual filters. The strongest choice is the one that remains coherent when planning feasibility, architectural quality, future maintenance and the total budget are considered together.
Technical decisions
Avoid fully high boundaries where they damage wind, daylight and the relationship with the landscape. Give public, family and technical outdoor areas different levels of protection. The starting point is not selecting a catalogue solution. It is understanding how the subject relates to the plot, local rules and the way the home will actually be used.
Budget, timing and checks
Seating orientation and access position can improve privacy without major construction. Use restrained external lighting that does not expose occupants or disturb neighbours. Across Fuerteventura, sunlight, wind, salt exposure, access and service availability vary considerably. A decision that looks sound in theory can become inefficient on the wrong plot.
How to reach a robust decision
Consider mature plant size and the time required before planting provides screening. Compare daytime and night privacy because illuminated glazing changes visibility completely. A useful quotation states what is included, what is excluded and which assumptions have been made. A stand-alone figure without a design or plot assessment is only an early reference.
Practical checklist
- Map views from roads, neighbours, paths and upper floors before positioning terraces and pool.
- Use building volumes, low walls, pergolas and planting to create depth and visual filters.
- Avoid fully high boundaries where they damage wind, daylight and the relationship with the landscape.
- Give public, family and technical outdoor areas different levels of protection.
- Seating orientation and access position can improve privacy without major construction.
- Use restrained external lighting that does not expose occupants or disturb neighbours.
- Consider mature plant size and the time required before planting provides screening.
- Compare daytime and night privacy because illuminated glazing changes visibility completely.
Mistakes to avoid
- Designing privacy only in plan without studying height and sightlines.
- Using dense instant planting that is poorly suited to the climate.
- Over-lighting interiors and garden so the home becomes visible from outside.
Frequently asked questions
What is the first step?
Map views from roads, neighbours, paths and upper floors before positioning terraces and pool. Use building volumes, low walls, pergolas and planting to create depth and visual filters.
What determines cost and timing?
Seating orientation and access position can improve privacy without major construction. Use restrained external lighting that does not expose occupants or disturb neighbours.
Is a technical check needed before deciding?
Consider mature plant size and the time required before planting provides screening. Compare daytime and night privacy because illuminated glazing changes visibility completely. The strongest choice is the one that remains coherent when planning feasibility, architectural quality, future maintenance and the total budget are considered together.
Related guides
Do you have a plot or an idea to assess?
Tell us the area, approximate floor area and finish level you have in mind. We can help organise the initial checks and the design path.
Discuss your project →