
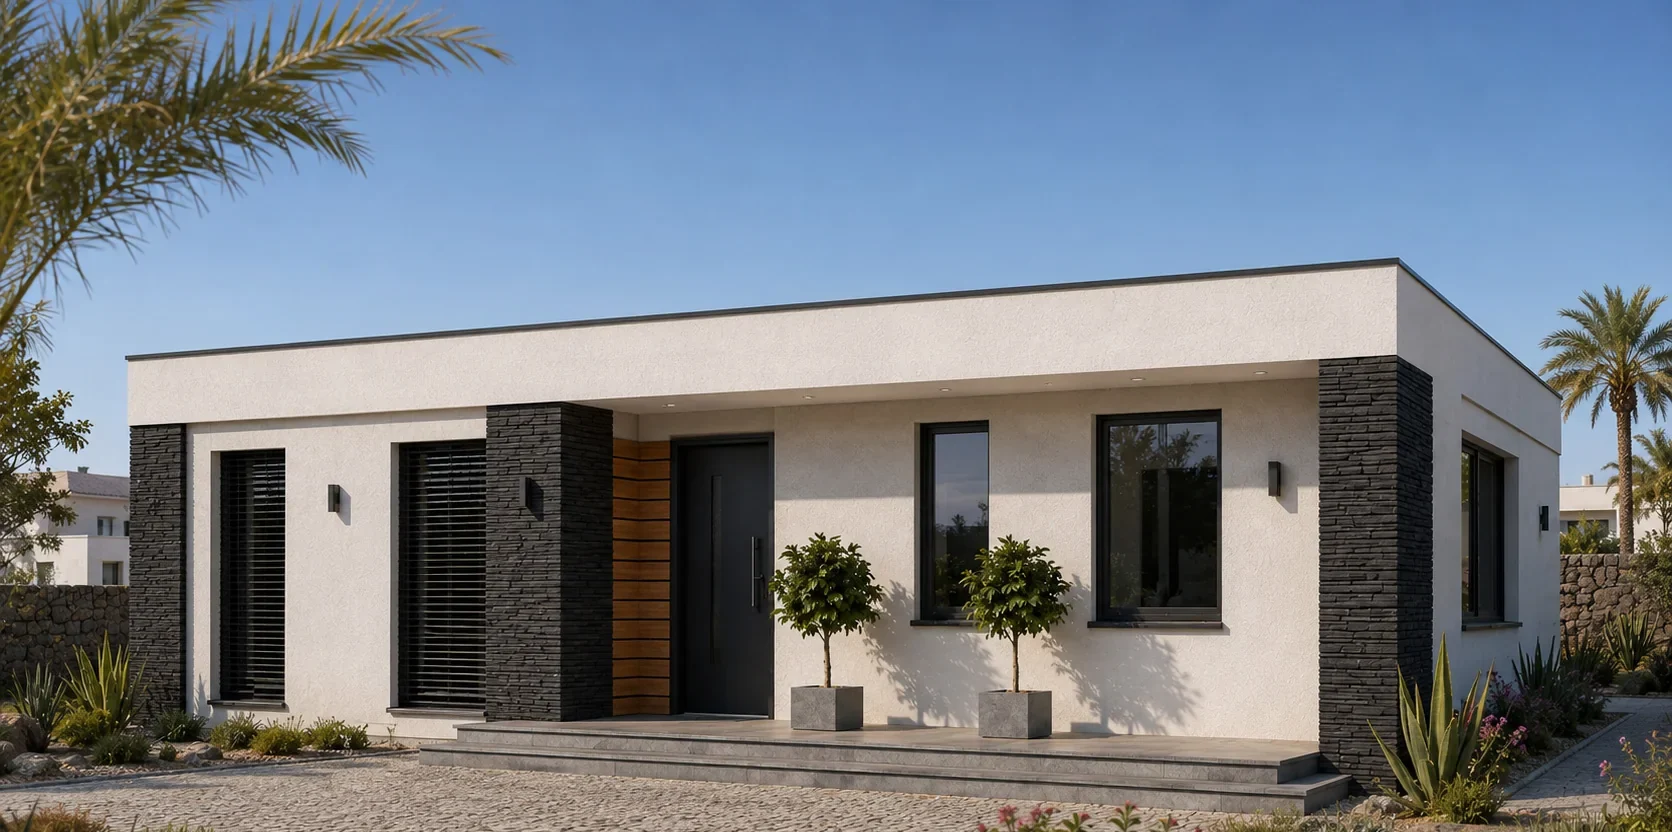
Natural ventilation in Fuerteventura: using wind without losing comfort
Natural ventilation can cool the home and improve air quality, but it must be controllable. Openings and layout should avoid excessive draughts.
Where to begin
Map air inlets and outlets around prevailing winds and pressure differences around the building. Create cross-flow through principal rooms without depending on internal doors being left open. The strongest choice is the one that remains coherent when planning feasibility, architectural quality, future maintenance and the total budget are considered together.
Technical decisions
Use secure, adjustable openings that ventilate without fully opening the home. Protect air inlets from rain, dust, insects and noise where required. The starting point is not selecting a catalogue solution. It is understanding how the subject relates to the plot, local rules and the way the home will actually be used.
Budget, timing and checks
Retain mechanical extract in kitchens and bathrooms for conditions when wind is insufficient. Combine thermal mass, shade and night ventilation to release stored heat. Across Fuerteventura, sunlight, wind, salt exposure, access and service availability vary considerably. A decision that looks sound in theory can become inefficient on the wrong plot.
How to reach a robust decision
Avoid direct draughts across beds, sofas and dining tables through correct opening position and size. Use sensors and automation only where they remain simple and have manual control. A useful quotation states what is included, what is excluded and which assumptions have been made. A stand-alone figure without a design or plot assessment is only an early reference.
Practical checklist
- Map air inlets and outlets around prevailing winds and pressure differences around the building.
- Create cross-flow through principal rooms without depending on internal doors being left open.
- Use secure, adjustable openings that ventilate without fully opening the home.
- Protect air inlets from rain, dust, insects and noise where required.
- Retain mechanical extract in kitchens and bathrooms for conditions when wind is insufficient.
- Combine thermal mass, shade and night ventilation to release stored heat.
- Avoid direct draughts across beds, sofas and dining tables through correct opening position and size.
- Use sensors and automation only where they remain simple and have manual control.
Mistakes to avoid
- Aligning large doors without systems to control pressure and slamming.
- Confusing ventilation with uncontrolled air leakage.
- Removing mechanical extract entirely because the island is windy.
Frequently asked questions
What is the first step?
Map air inlets and outlets around prevailing winds and pressure differences around the building. Create cross-flow through principal rooms without depending on internal doors being left open.
What determines cost and timing?
Retain mechanical extract in kitchens and bathrooms for conditions when wind is insufficient. Combine thermal mass, shade and night ventilation to release stored heat.
Is a technical check needed before deciding?
Avoid direct draughts across beds, sofas and dining tables through correct opening position and size. Use sensors and automation only where they remain simple and have manual control. The strongest choice is the one that remains coherent when planning feasibility, architectural quality, future maintenance and the total budget are considered together.
Related guides
Do you have a plot or an idea to assess?
Tell us the area, approximate floor area and finish level you have in mind. We can help organise the initial checks and the design path.
Discuss your project →