
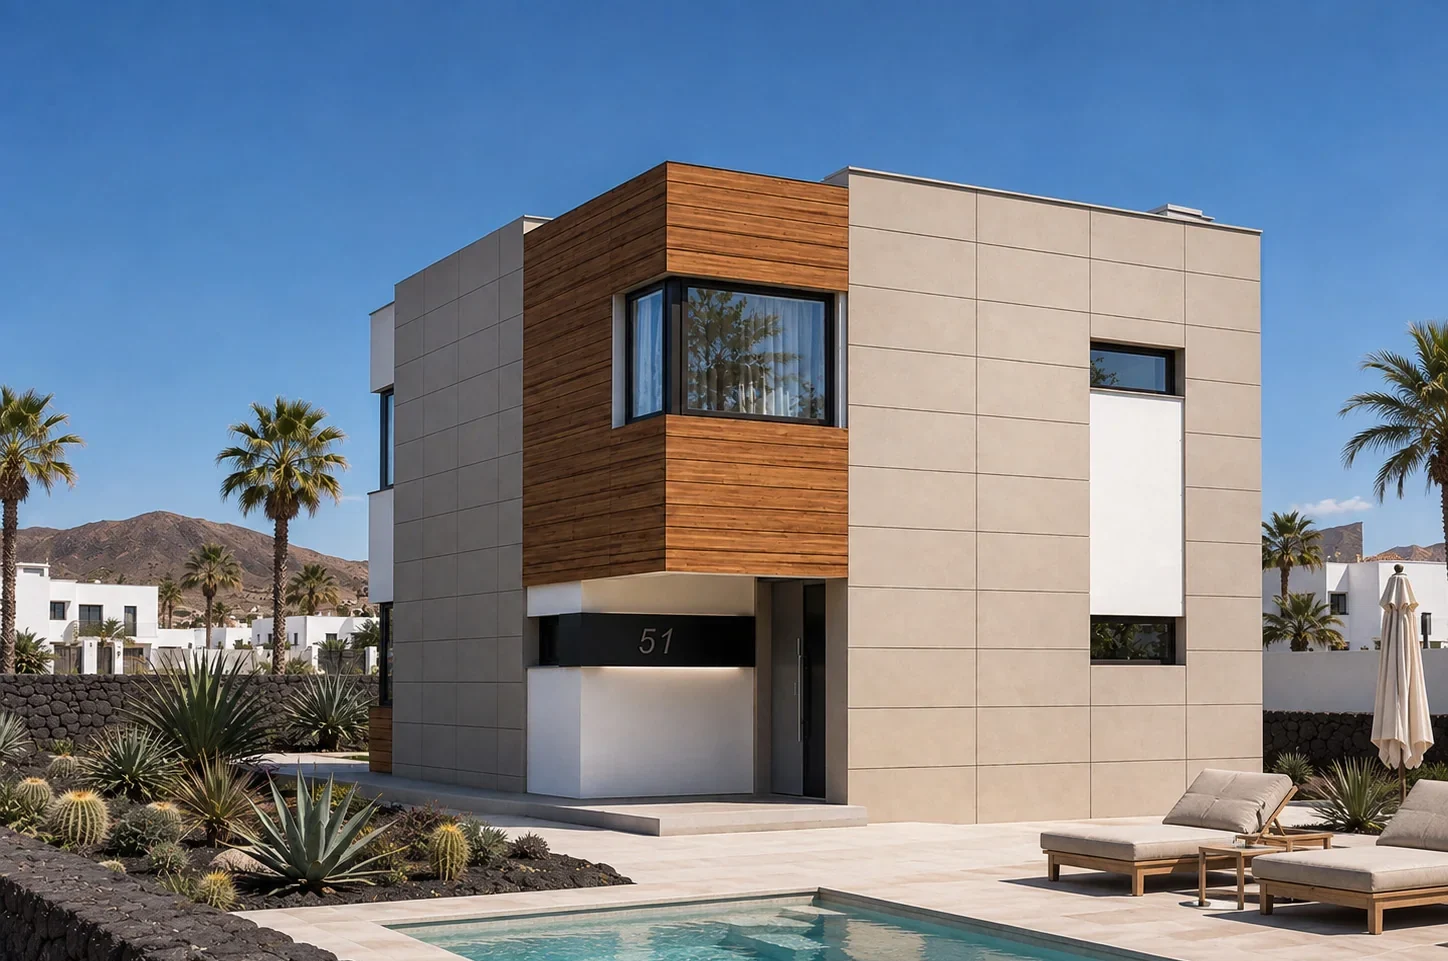
A bespoke home in Fuerteventura: what real customisation means
Customisation is not simply changing colours and floors. It means adapting volume, layout, orientation and performance to the plot and household.
Where to begin
Begin with a brief covering occupants, routines, work, guests, animals and the desired relationship with outdoors. Turn priorities into a hierarchy of essential, desirable and optional elements. Across Fuerteventura, sunlight, wind, salt exposure, access and service availability vary considerably. A decision that looks sound in theory can become inefficient on the wrong plot.
Technical decisions
Adapt form and position to the plot rather than forcing a model designed for another site. Design daily routes, storage, utility and technical spaces with the same care as the showpiece rooms. A useful quotation states what is included, what is excluded and which assumptions have been made. A stand-alone figure without a design or plot assessment is only an early reference.
Budget, timing and checks
Tailor shade, ventilation and openings to actual exposure and privacy requirements. Choose materials for maintenance, availability and behaviour as well as initial appearance. The strongest choice is the one that remains coherent when planning feasibility, architectural quality, future maintenance and the total budget are considered together.
How to reach a robust decision
Assess every change for cost, timing, approvals and consistency with the overall design. Retain standardised elements where they improve reliability and supply without weakening the architecture. The starting point is not selecting a catalogue solution. It is understanding how the subject relates to the plot, local rules and the way the home will actually be used.
Practical checklist
- Begin with a brief covering occupants, routines, work, guests, animals and the desired relationship with outdoors.
- Turn priorities into a hierarchy of essential, desirable and optional elements.
- Adapt form and position to the plot rather than forcing a model designed for another site.
- Design daily routes, storage, utility and technical spaces with the same care as the showpiece rooms.
- Tailor shade, ventilation and openings to actual exposure and privacy requirements.
- Choose materials for maintenance, availability and behaviour as well as initial appearance.
- Assess every change for cost, timing, approvals and consistency with the overall design.
- Retain standardised elements where they improve reliability and supply without weakening the architecture.
Mistakes to avoid
- Confusing bespoke design with endlessly adding features.
- Changing the layout after structure and services have been fixed.
- Selecting highly unusual finishes without accessible spares or support on the island.
Frequently asked questions
What is the first step?
Begin with a brief covering occupants, routines, work, guests, animals and the desired relationship with outdoors. Turn priorities into a hierarchy of essential, desirable and optional elements.
What determines cost and timing?
Tailor shade, ventilation and openings to actual exposure and privacy requirements. Choose materials for maintenance, availability and behaviour as well as initial appearance.
Is a technical check needed before deciding?
Assess every change for cost, timing, approvals and consistency with the overall design. Retain standardised elements where they improve reliability and supply without weakening the architecture. The strongest choice is the one that remains coherent when planning feasibility, architectural quality, future maintenance and the total budget are considered together.
Related guides
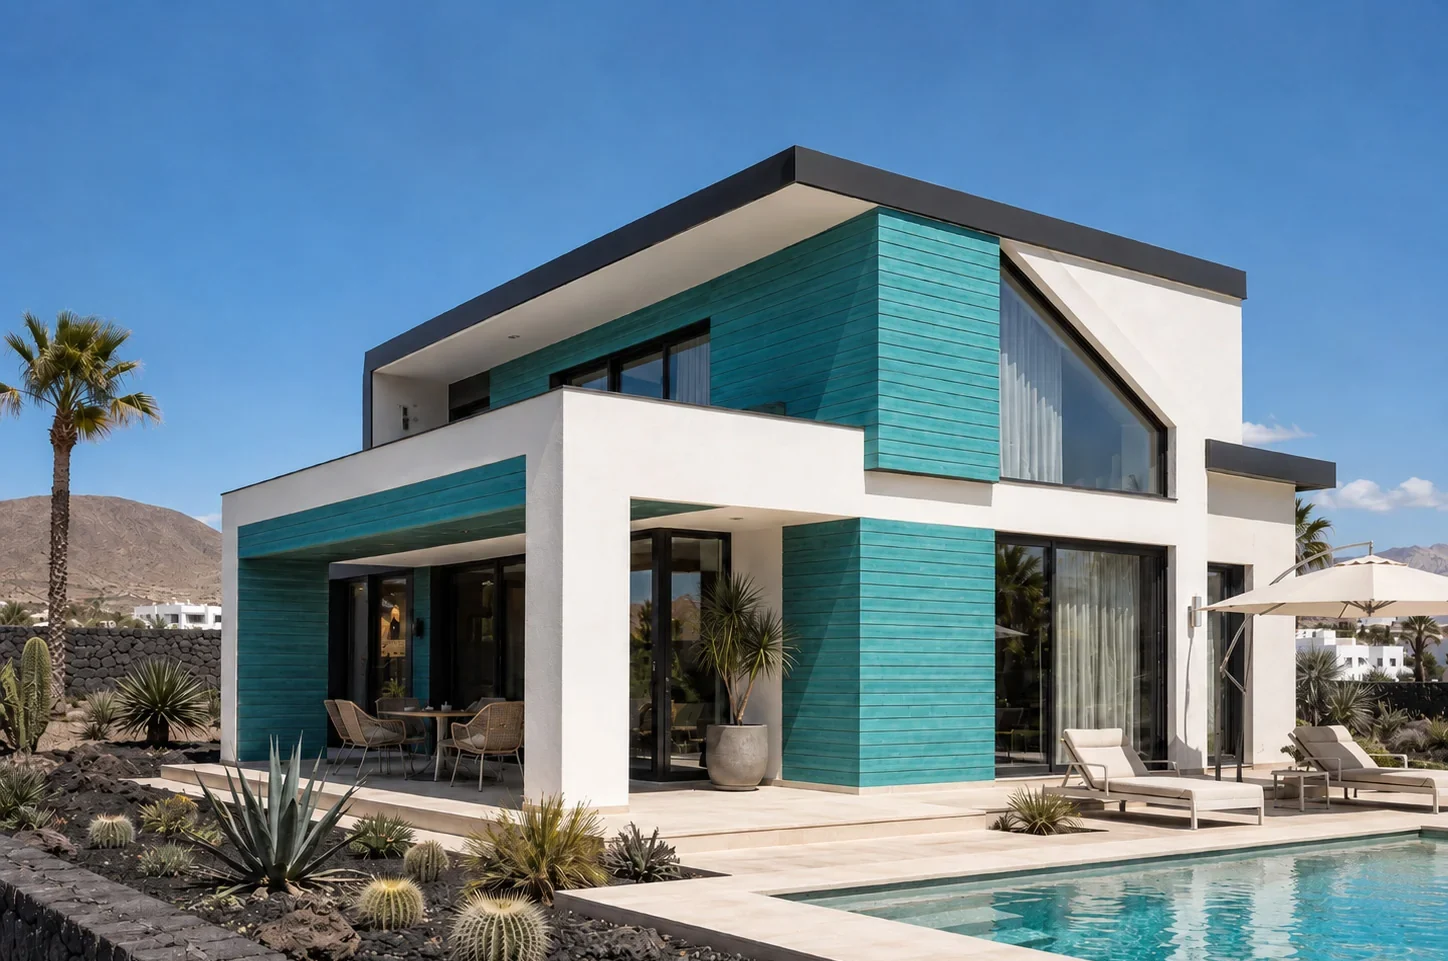
Designing an 80 m² home in Fuerteventura: making every metre work
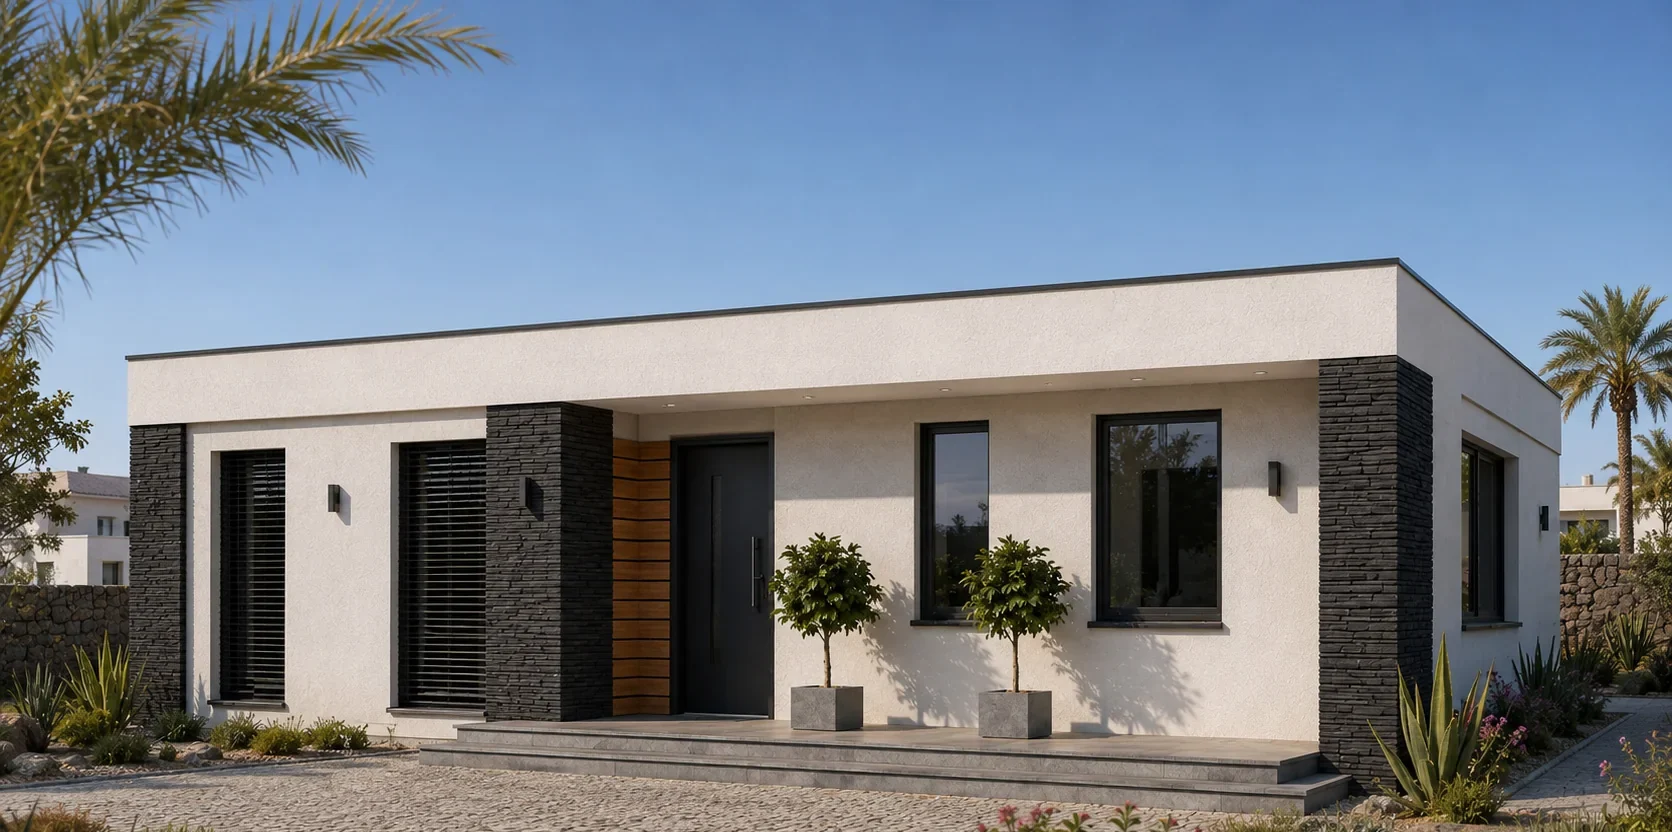
A 100 m² home in Fuerteventura: a balanced size for year-round living
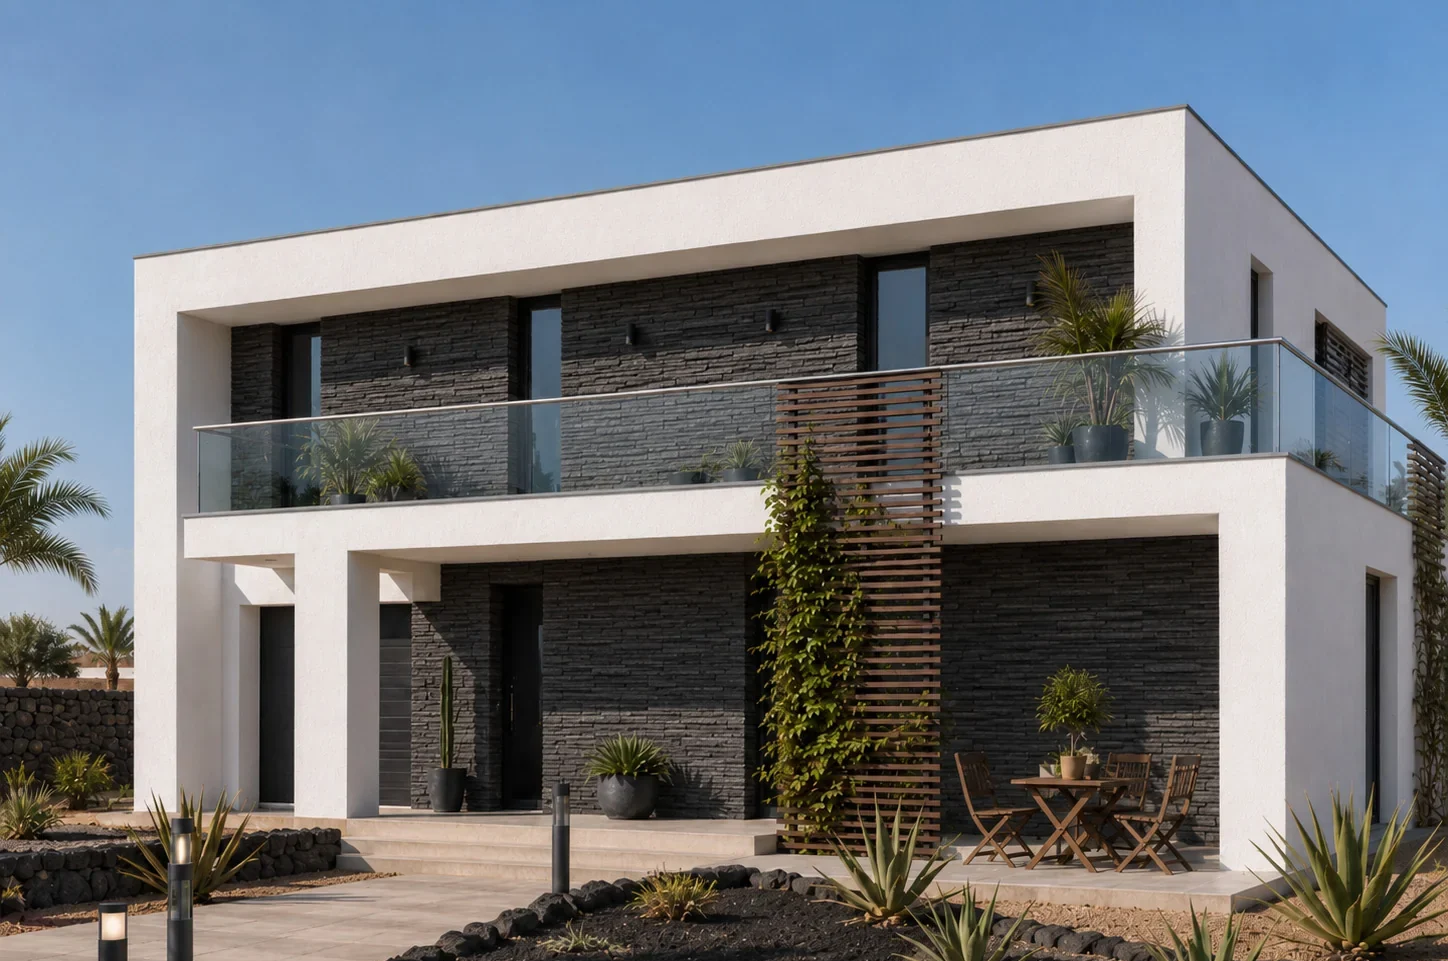
A 120 m² home in Fuerteventura: avoiding wasted space and budget
Do you have a plot or an idea to assess?
Tell us the area, approximate floor area and finish level you have in mind. We can help organise the initial checks and the design path.
Discuss your project →