
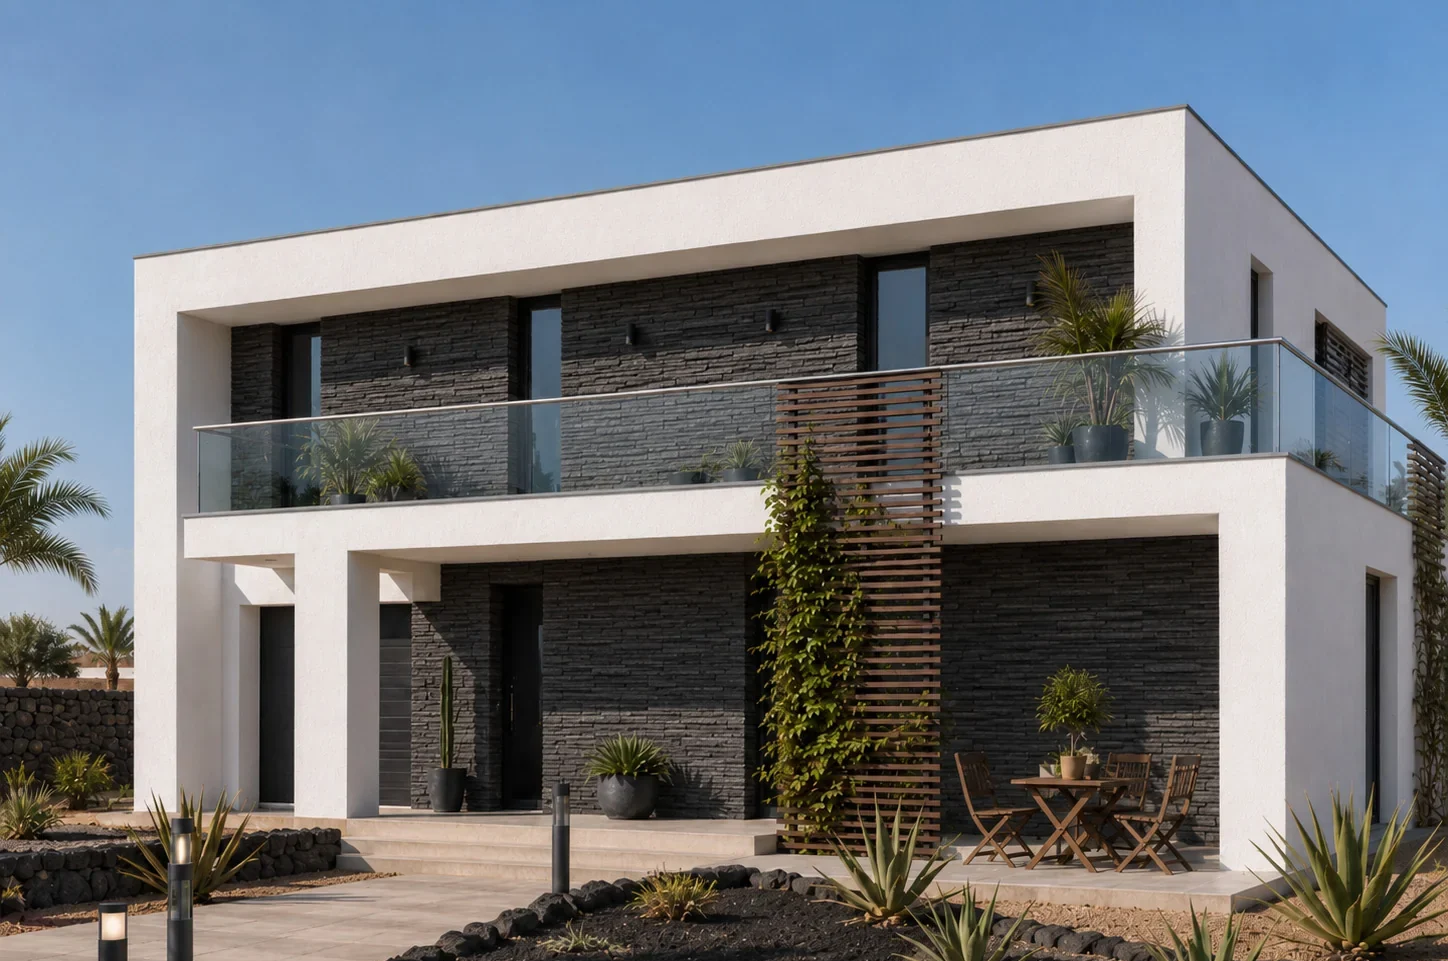
A 120 m² home in Fuerteventura: avoiding wasted space and budget
A larger home offers freedom but can create corridors, unused rooms and permanent cost. Design should convert floor area into genuine quality.
Where to begin
Build the room programme around function and frequency of use, separating daily needs from occasional ones. A guest room can also serve as an office, gym or hobby room through flexible furniture and services. The strongest choice is the one that remains coherent when planning feasibility, architectural quality, future maintenance and the total budget are considered together.
Technical decisions
Avoid long corridors by using volumes and courtyards that bring light into central areas. Provide adequate service space because a larger home needs proportionate storage and technical management. The starting point is not selecting a catalogue solution. It is understanding how the subject relates to the plot, local rules and the way the home will actually be used.
Budget, timing and checks
Control the relationship between internal and external area so the building does not consume the entire plot. Group bathrooms and services without creating excessive distances between kitchen, utility and plant spaces. Across Fuerteventura, sunlight, wind, salt exposure, access and service availability vary considerably. A decision that looks sound in theory can become inefficient on the wrong plot.
How to reach a robust decision
Add a second living room only when it supports a real use rather than duplicating an adequate space. Estimate maintenance, furniture and energy for the additional area, not only its initial construction cost. A useful quotation states what is included, what is excluded and which assumptions have been made. A stand-alone figure without a design or plot assessment is only an early reference.
Practical checklist
- Build the room programme around function and frequency of use, separating daily needs from occasional ones.
- A guest room can also serve as an office, gym or hobby room through flexible furniture and services.
- Avoid long corridors by using volumes and courtyards that bring light into central areas.
- Provide adequate service space because a larger home needs proportionate storage and technical management.
- Control the relationship between internal and external area so the building does not consume the entire plot.
- Group bathrooms and services without creating excessive distances between kitchen, utility and plant spaces.
- Add a second living room only when it supports a real use rather than duplicating an adequate space.
- Estimate maintenance, furniture and energy for the additional area, not only its initial construction cost.
Mistakes to avoid
- Adding floor area simply because the plot appears large.
- Creating permanent guest rooms used only a few weeks a year.
- Forgetting that more area also means more furniture, cleaning and maintenance.
Frequently asked questions
What is the first step?
Build the room programme around function and frequency of use, separating daily needs from occasional ones. A guest room can also serve as an office, gym or hobby room through flexible furniture and services.
What determines cost and timing?
Control the relationship between internal and external area so the building does not consume the entire plot. Group bathrooms and services without creating excessive distances between kitchen, utility and plant spaces.
Is a technical check needed before deciding?
Add a second living room only when it supports a real use rather than duplicating an adequate space. Estimate maintenance, furniture and energy for the additional area, not only its initial construction cost. The strongest choice is the one that remains coherent when planning feasibility, architectural quality, future maintenance and the total budget are considered together.
Related guides
Designing an 80 m² home in Fuerteventura: making every metre work
A 100 m² home in Fuerteventura: a balanced size for year-round living
A villa with a pool in Fuerteventura: designing house and water as one space
Do you have a plot or an idea to assess?
Tell us the area, approximate floor area and finish level you have in mind. We can help organise the initial checks and the design path.
Discuss your project →