
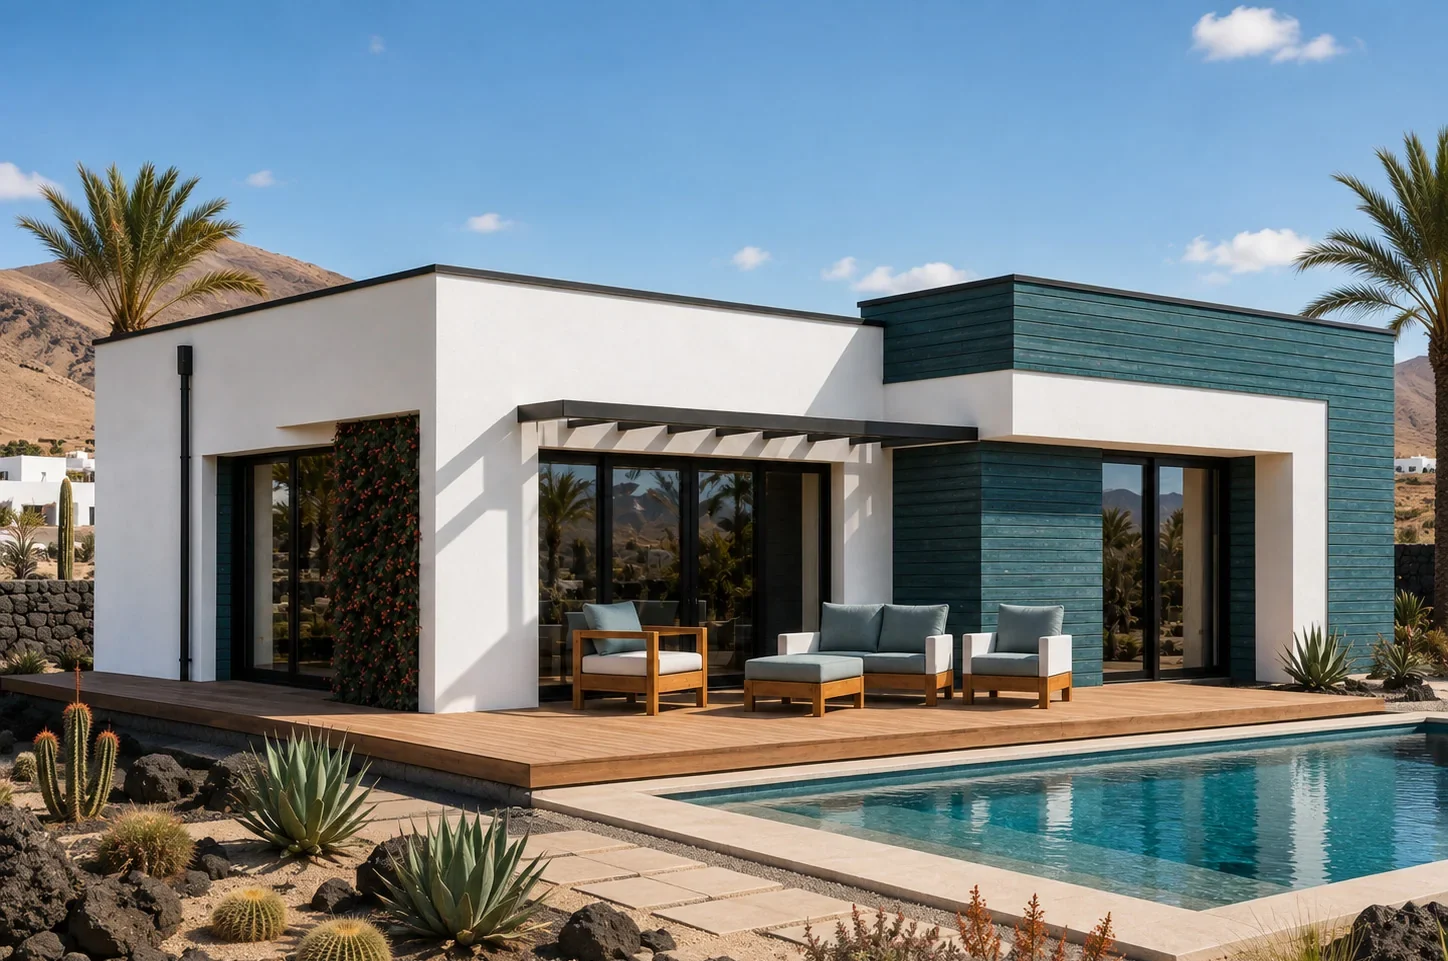
Buying a building plot in Fuerteventura: 12 checks before you purchase
A plot with an attractive view is not automatically suitable for a home. Check planning status, access, services, restrictions and external costs before signing.
Where to begin
Obtain a written planning assessment identifying the land classification, permitted use and development parameters. Compare physical boundaries, cadastral records, the land registry and a topographic survey for discrepancies. The strongest choice is the one that remains coherent when planning feasibility, architectural quality, future maintenance and the total budget are considered together.
Technical decisions
Confirm that the plot has lawful access that construction vehicles and machinery can physically use. Check the availability and distance of water, electricity, telecommunications and an approvable drainage solution. The starting point is not selecting a catalogue solution. It is understanding how the subject relates to the plot, local rules and the way the home will actually be used.
Budget, timing and checks
Identify easements and landscape, environmental, archaeological, coastal or infrastructure restrictions. Assess slope, ground conditions, drainage and the possible need for retaining walls or specialist work. Across Fuerteventura, sunlight, wind, salt exposure, access and service availability vary considerably. A decision that looks sound in theory can become inefficient on the wrong plot.
How to reach a robust decision
Commission an early study of the intended home to confirm that its geometry, orientation and parking genuinely fit. Estimate external-work costs before negotiating the price, because inexpensive land can require very expensive enabling works. A useful quotation states what is included, what is excluded and which assumptions have been made. A stand-alone figure without a design or plot assessment is only an early reference.
Practical checklist
- Obtain a written planning assessment identifying the land classification, permitted use and development parameters.
- Compare physical boundaries, cadastral records, the land registry and a topographic survey for discrepancies.
- Confirm that the plot has lawful access that construction vehicles and machinery can physically use.
- Check the availability and distance of water, electricity, telecommunications and an approvable drainage solution.
- Identify easements and landscape, environmental, archaeological, coastal or infrastructure restrictions.
- Assess slope, ground conditions, drainage and the possible need for retaining walls or specialist work.
- Commission an early study of the intended home to confirm that its geometry, orientation and parking genuinely fit.
- Estimate external-work costs before negotiating the price, because inexpensive land can require very expensive enabling works.
Mistakes to avoid
- Confusing urban, developable and rural land classifications.
- Relying on verbal reassurance without verifiable documentation.
- Paying a deposit without conditions linked to technical and legal feasibility.
Frequently asked questions
What is the first step?
Obtain a written planning assessment identifying the land classification, permitted use and development parameters. Compare physical boundaries, cadastral records, the land registry and a topographic survey for discrepancies.
What determines cost and timing?
Identify easements and landscape, environmental, archaeological, coastal or infrastructure restrictions. Assess slope, ground conditions, drainage and the possible need for retaining walls or specialist work.
Is a technical check needed before deciding?
Commission an early study of the intended home to confirm that its geometry, orientation and parking genuinely fit. Estimate external-work costs before negotiating the price, because inexpensive land can require very expensive enabling works. Planning and tax rules may change and depend on the municipality and the individual plot. Before making commitments, have the case checked by a qualified local professional and the relevant authorities.
Do you have a plot or an idea to assess?
Tell us the area, approximate floor area and finish level you have in mind. We can help organise the initial checks and the design path.
Discuss your project →