
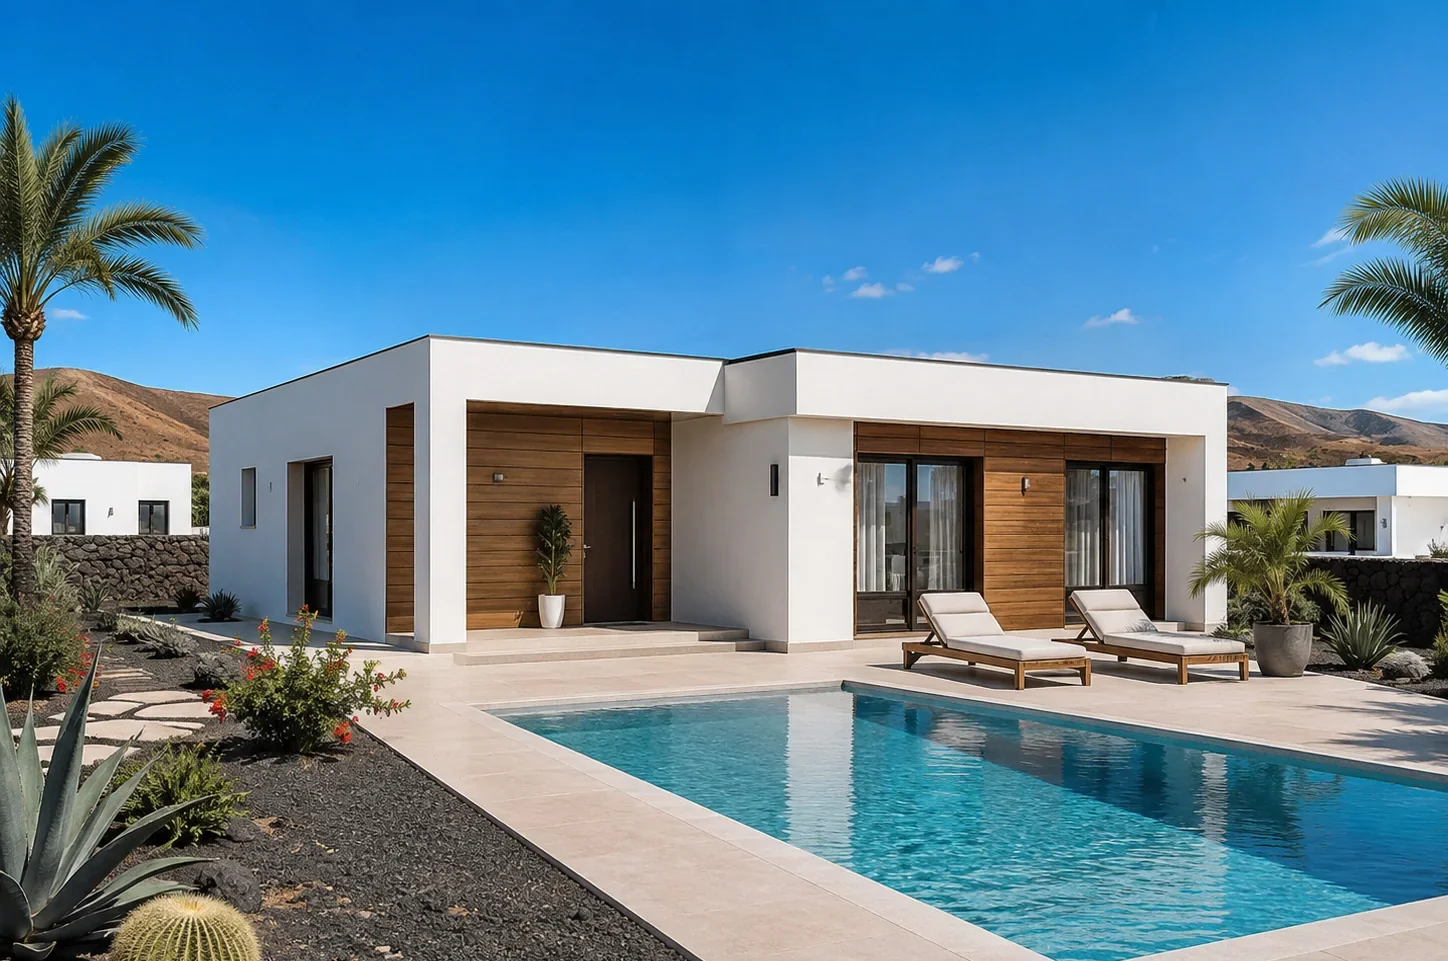
Concept 01
Casa Arena 105
A single-storey concept with 105 m² gross area, 90 m² usable area and two 30 m² pergolas.
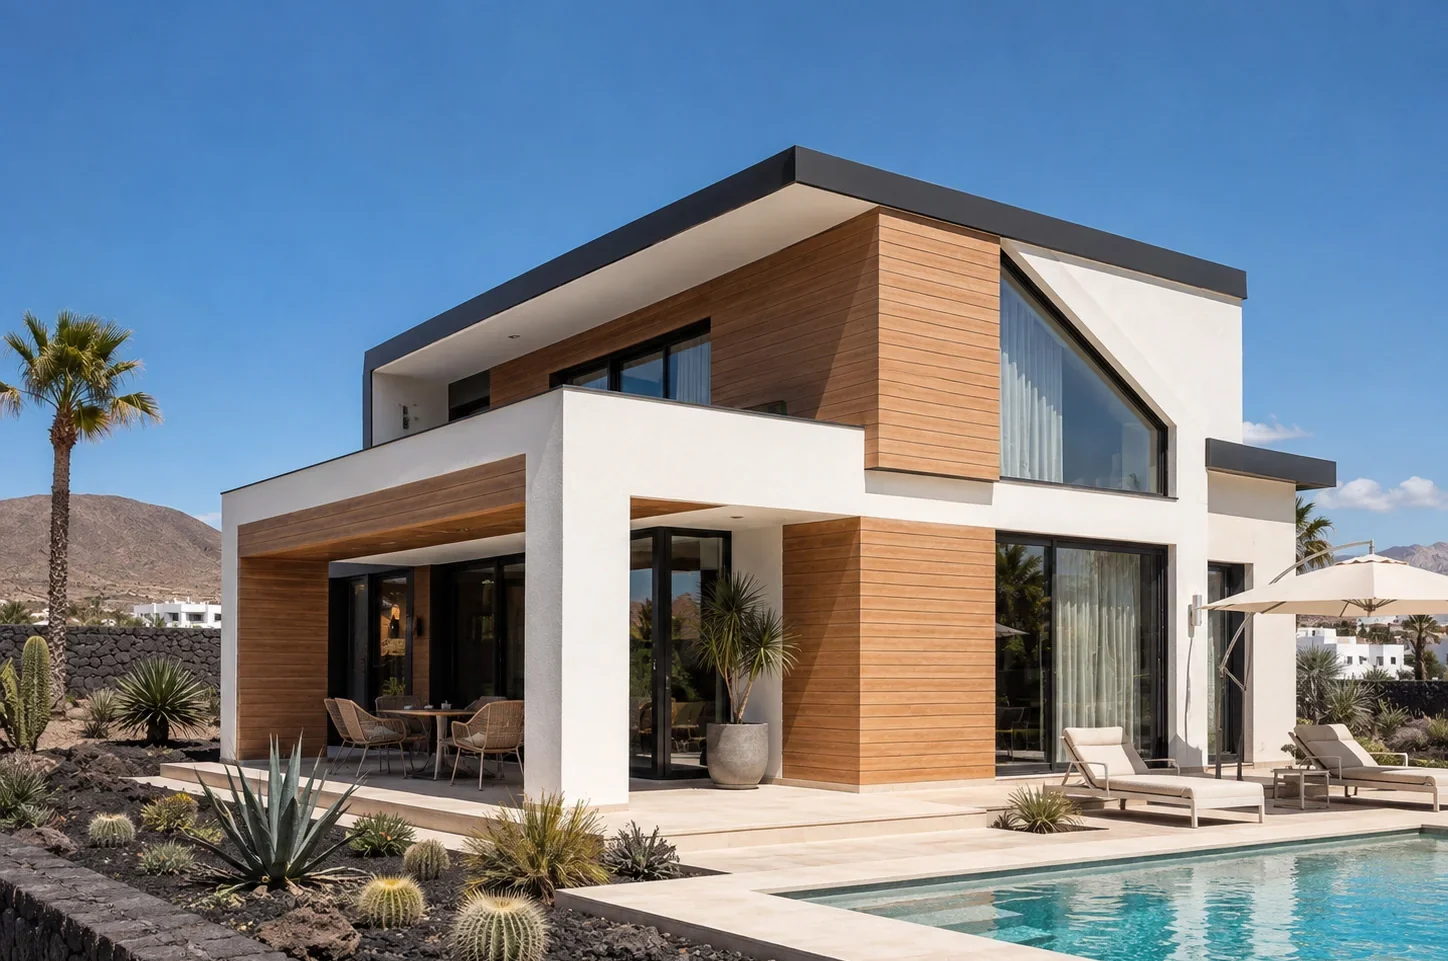
Modern, light-filled and customisable homes designed around the island’s climate, landscape and the way you want to live.
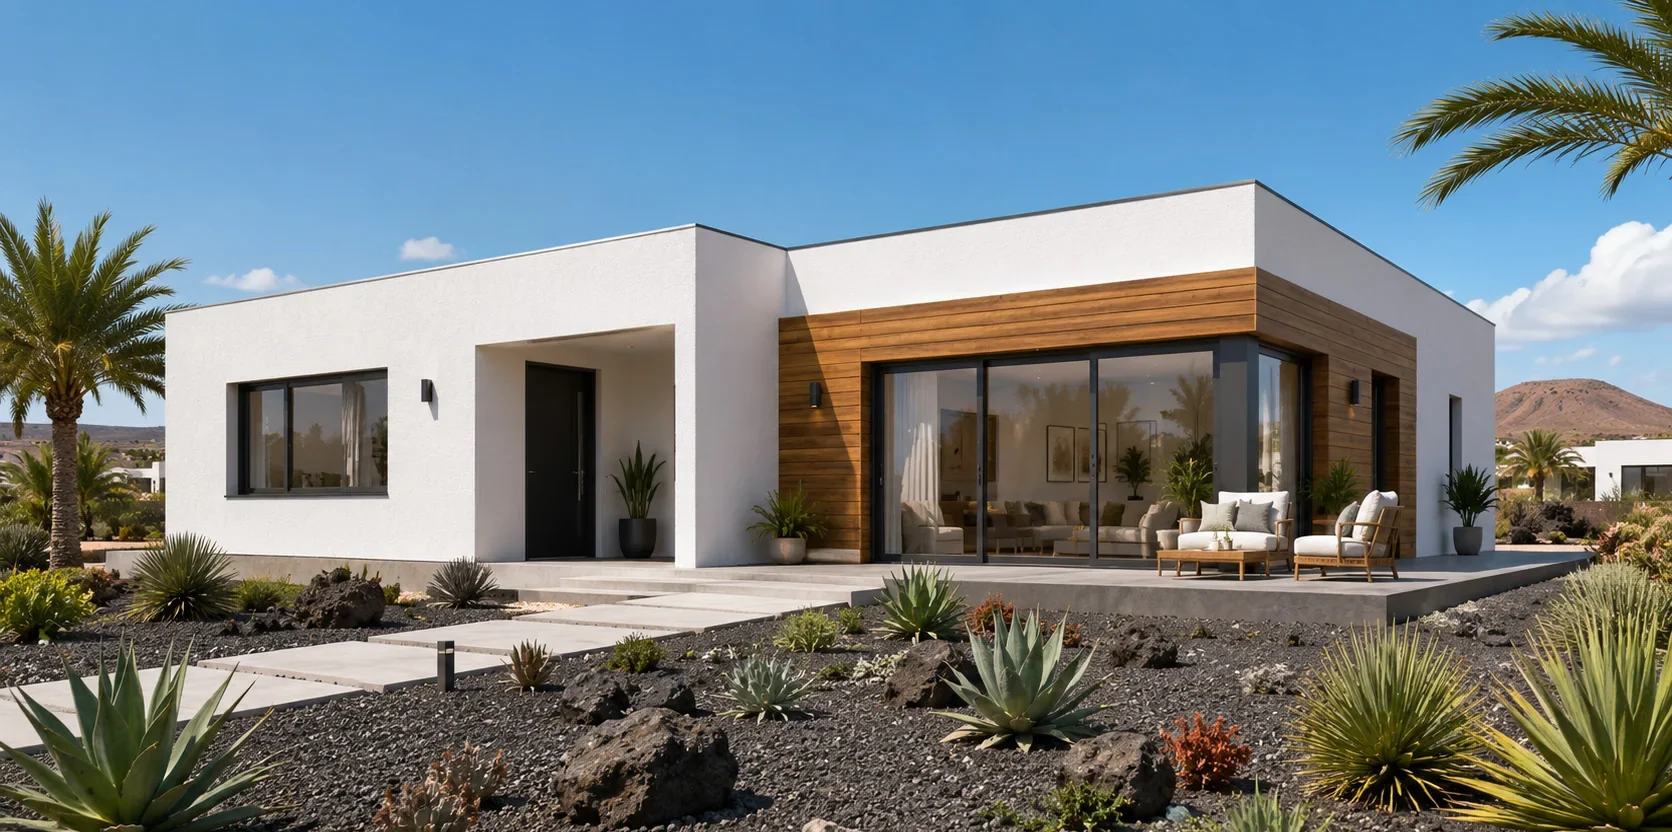
Clean lines, generous openings, carefully designed shade and materials that work with Fuerteventura’s volcanic stone, sunlight and wind.
We do not offer a rigid catalogue. We start from contemporary design concepts and adapt them to the plot, the family and the available budget.
We are completing our technical and commercial setup on the island. From October 2026 we will be able to carry out site visits, preliminary assessments and new projects directly in Fuerteventura.
Tell us about your project →Each image represents a customisable architectural direction. Volumes, layouts, finishes and outdoor spaces are developed around the real project.
A single-storey concept with 105 m² gross area, 90 m² usable area and two 30 m² pergolas.
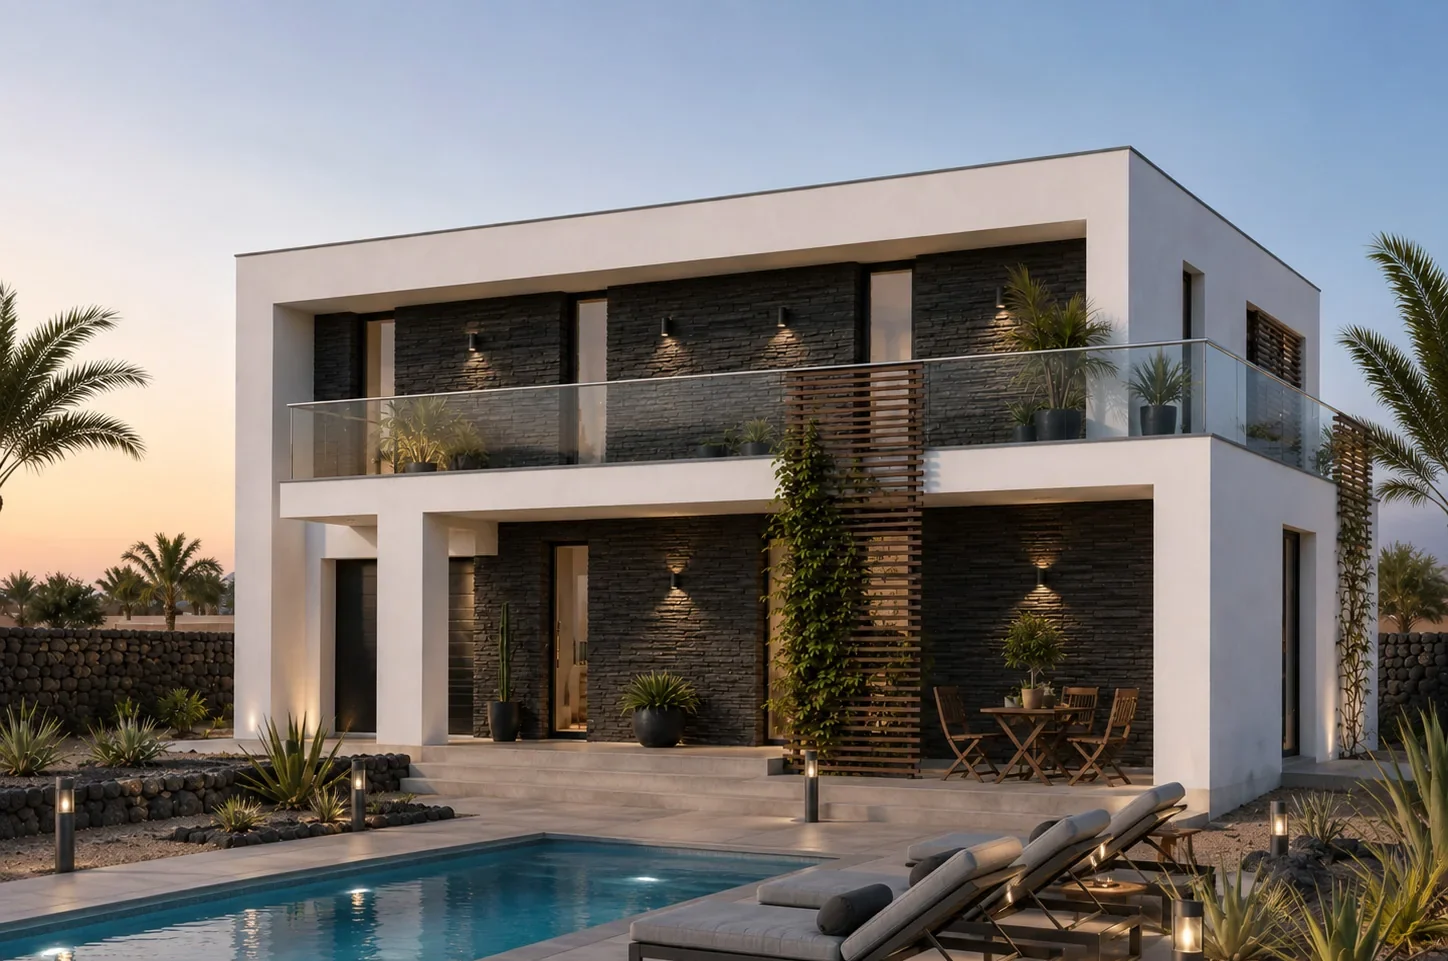
Two levels, a dark mineral façade, broad balcony and a pool area conceived as an extension of the living space.
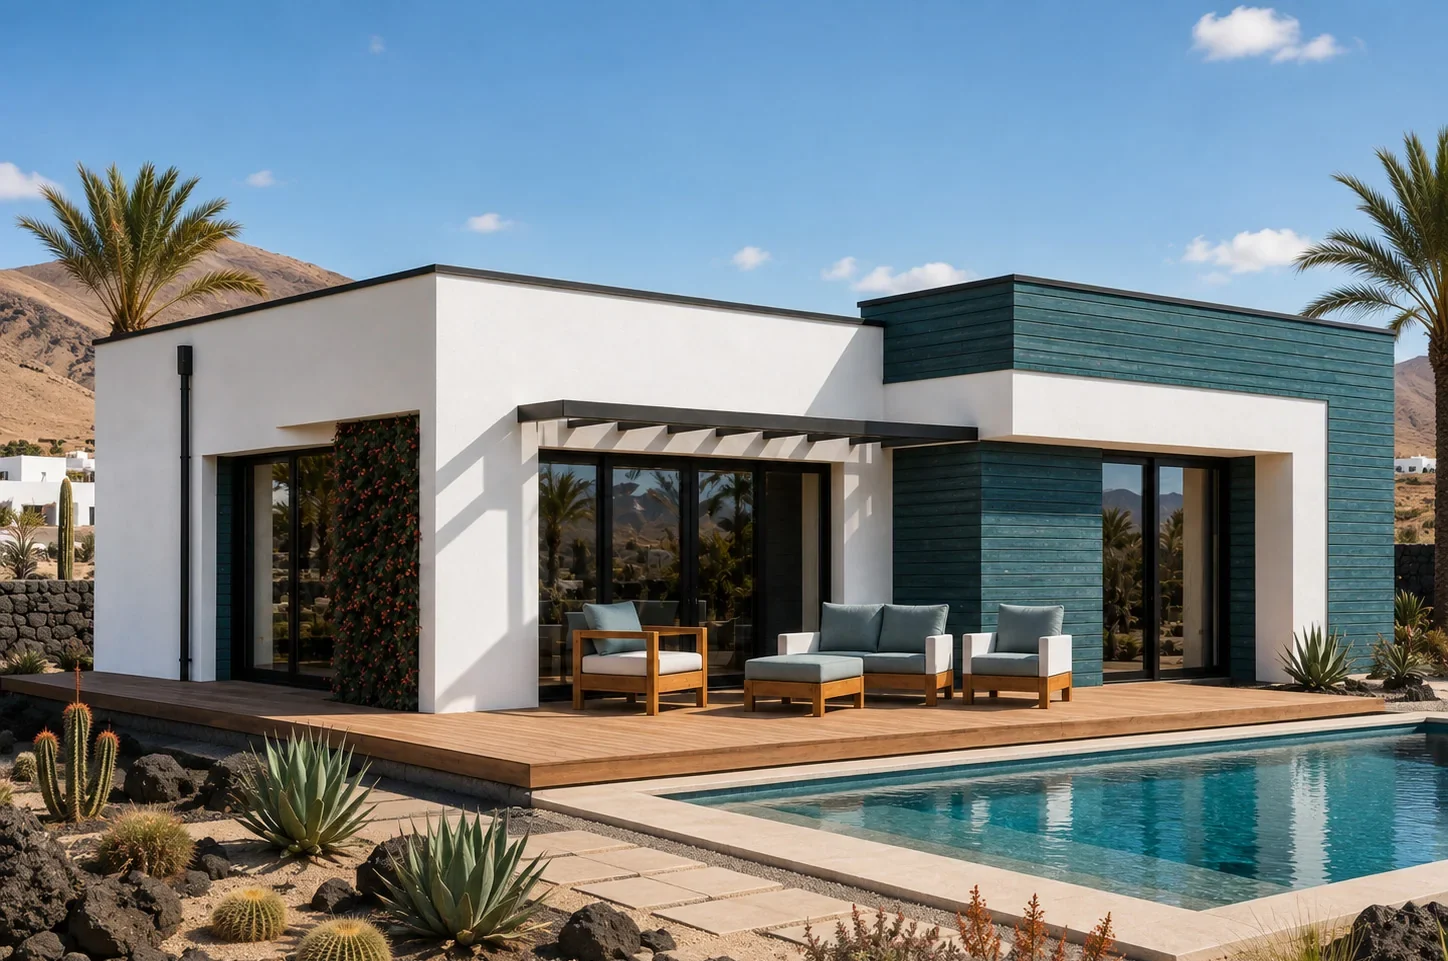
A horizontal volume with patio, deck and turquoise finishes, organised around outdoor living.
A two-storey design with large glazing, warm cladding and strong continuity between interior, terrace and pool.
An orderly process reduces uncertainty, unexpected costs and lost time. Each phase creates clear decisions and verifiable documentation.
Needs, budget, plot and planning feasibility become the project’s starting point.
We define the layout, style, performance, finishes and an increasingly accurate cost framework.
The project is coordinated with technical teams and contractors through approvals, works and checks.
The home can be delivered as an advanced shell or completed and ready to move into.
The main structure and envelope are completed, ready for the final stages to follow your choices and timing.
A complete route to a coordinated, finished home that is ready to live in.
From north to south, every project begins with the plot, orientation, wind and local planning conditions.
Single-storey homes, two-level villas, volcanic stone, timber, ocean tones and swimming pools integrated into the landscape.
Tell us where you want to build, the home you have in mind and your preferred completion level.
Discuss your project →